
Ice Plunge Space Requirements: What You Actually Need Before You Buy
Ice plunge space requirements are almost always underestimated, because the number on the product page is the tub’s footprint, not the space you need around it to use it safely.
Here’s the honest version most listings don’t spell out: a chiller-based system needs airflow clearance on at least one side, the plumbing hoses need somewhere to run that isn’t a walking path, and you need enough clear floor to get in and out without gripping a wet edge for balance. None of that shows up in the “36-inch diameter” spec sheet. I’ve had a chiller unit tucked too close to a wall vent, and it ran warmer and louder than it should have simply because it couldn’t breathe properly — a mistake that cost me a service call to figure out why it wasn’t holding temperature.
If you’re planning where this goes, measure the room before you order, not after.
This post contains affiliate links. If you buy through them, we may earn a small commission at no extra cost to you.
Quick Snapshot
- Freestanding barrel/tub footprint: roughly 3 feet in diameter
- Recommended clear space around unit (chiller models): additional 18–24 inches on the chiller side for airflow
- Comfortable total floor zone: around 6×6 feet for entry, exit, and towel-off room
- Typical setup time once space is confirmed: 30–60 minutes for a plug-and-play unit

Table of Contents
- Real Ice Plunge Space Requirements vs. the Box Dimensions
- Cost Reality
- Installation Friction
- Maintenance and Space
- Pros and Cons
- Ice Plunge vs. Cold Shower: Space Comparison
- Helpful Gear
- FAQ
- Final Verdict
Real Ice Plunge Space Requirements vs. the Box Dimensions
Most product pages list a diameter and a height, and that’s genuinely the smallest part of the picture. Ice plunge space requirements start with the tub itself, but the real number is what’s happening around it — the chiller box, the hose run, and the floor space a person needs to step in and out without losing footing on a wet surface.
A standalone barrel-style tub without a chiller might only need its own footprint plus a couple of feet of clearance to sit down comfortably. Add a chiller unit, though, and the ice plunge space requirements grow — chillers need airflow on at least one side to avoid overheating, and most manufacturers recommend somewhere between 12 and 24 inches of open space around the unit itself. Cramming it into a tight closet or against a heat source shortens its lifespan and makes it work harder than it should.
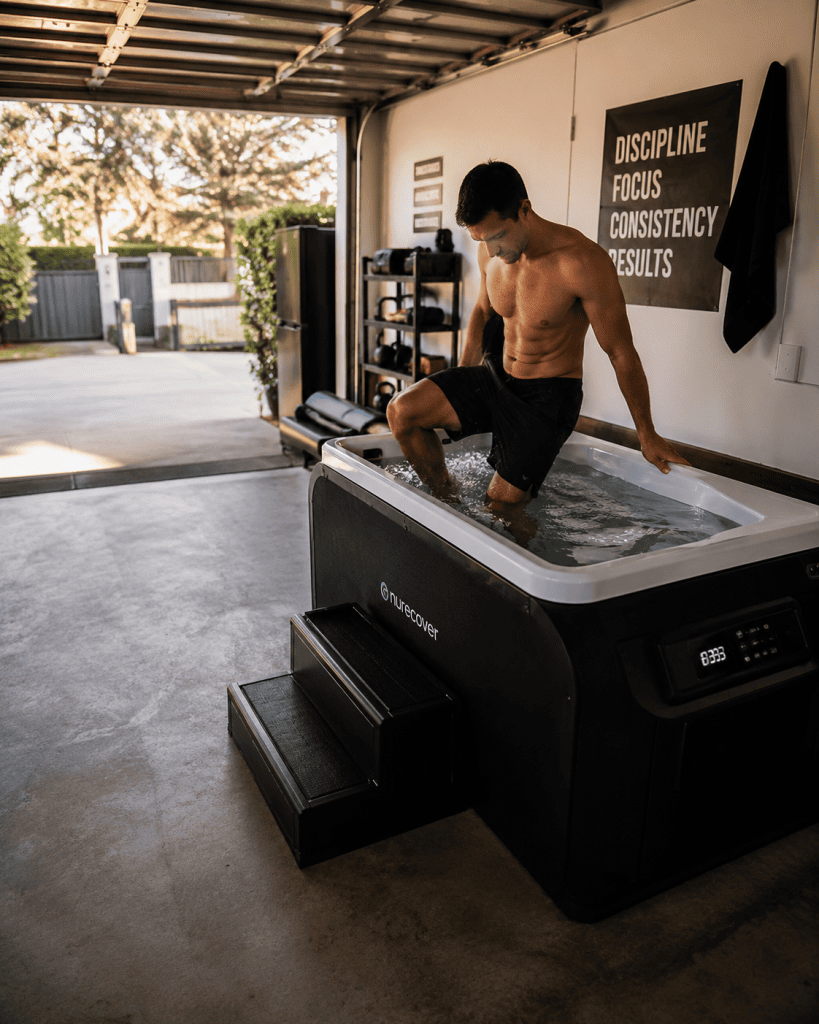
There’s also the hose question, which almost nobody plans for ahead of time. Chiller-to-tub hoses need a route that doesn’t cross a walkway, doesn’t kink around a tight corner, and isn’t sitting somewhere it’ll get stepped on. On a patio or in a garage, that usually means positioning the chiller directly behind or beside the tub rather than across the room from it — which then feeds back into how much total space the setup actually occupies once you account for both pieces of equipment and the hose run connecting them.
Cost Reality
Space and cost are more connected than people expect. A compact inflatable or barrel setup that fits in a corner of a garage or covered patio typically runs $200–$1,500. Once you add a chiller, ice plunge space requirements push you toward a slightly larger footprint, and the unit itself typically adds $150–$5,000 depending on cooling capacity and features — smaller consumer units with a built-in pump and filter sit at the lower end, while higher-HP or commercial-grade chillers cool faster but take up more real floor space and often need a dedicated outlet nearby, which can mean an electrician if your setup isn’t already wired for it.
There’s a secondary cost most buyers don’t factor in until later: retrofitting a space that turns out to be too tight. A tub bought for a corner that seemed spacious enough in photos, but wasn’t measured against the chiller’s actual clearance needs, often ends up relocated within the first few months — sometimes to a spot that then needs a new outlet run or a floor mat added after the fact. Measuring properly before purchase avoids a second round of spending that has nothing to do with the equipment itself.
Installation Friction
This is where the room measurement actually matters. If the plunge is going outdoors — a deck, patio, or side yard — check whether your local jurisdiction treats it like other backyard water features for permitting purposes; requirements vary significantly by city and county, and it’s worth a quick call before you commit to a spot, as outlined in this general home improvement permit guide.
Indoors, ice plunge space requirements run into a different kind of friction: flooring. Wet, cold surfaces around a plunge get slippery fast, so the floor beneath and immediately around the unit needs to handle standing water without becoming a hazard — tile, sealed concrete, or a rubber mat work; carpet and untreated wood don’t.
What’s the minimum clear floor space for a home ice plunge? A comfortable, safe setup needs roughly 6×6 feet total — enough for the tub itself, one step of clearance to sit or stand, and room for a towel within arm’s reach so you’re not dripping across the room to dry off.
Ceiling height and doorway width matter too, especially for anyone installing in a basement or a converted closet space. Most tubs and chillers will fit through a standard doorway disassembled or in their shipping packaging, but it’s worth checking dimensions against your access route before delivery day, not after a box is sitting in your driveway.
Maintenance and Space
Ongoing maintenance is easier when ice plunge space requirements are respected from day one. A chiller with proper clearance runs cooler and quieter, which means less strain on the compressor over time. Filters and hoses that have room to be accessed — rather than jammed against a wall — get cleaned and checked more often, simply because it’s not a hassle to reach them. Skimping on space up front tends to turn into skipped maintenance later.
A tight installation also makes routine water changes and filter swaps genuinely harder physically — kneeling in a cramped gap between the tub and a wall to reach a valve isn’t something most people want to do every week, and it’s the kind of friction that quietly leads to maintenance being put off.
Pros and Cons
Respecting real ice plunge space requirements from the start pays off in daily use, but it comes with trade-offs worth naming honestly.
Pros:
- Proper clearance extends chiller lifespan and keeps noise down
- A dedicated 6×6 zone makes entry and exit genuinely safer on wet flooring
- Indoor setups with the right floor material handle daily use without damage
Cons:
- A realistic footprint is often larger than the box dimensions suggest, which catches small-apartment buyers off guard
- Outdoor placement may require a permit check most buyers don’t think to make until after purchase
- Chiller airflow needs can rule out closets, alcoves, or tight corners that seem convenient at first glance
Ice Plunge vs. Cold Shower: Space Comparison
For anyone weighing a dedicated plunge against sticking with cold showers, space is one of the clearest dividing lines. A cold shower needs zero additional square footage — it uses a fixture you already have. A home ice plunge, even a compact one, needs a defined footprint plus clearance, which is exactly why ice plunge space requirements should be settled before comparing features or price.
| Factor | Ice Plunge | Cold Shower |
|---|---|---|
| Space needed | ~6×6 ft clear zone recommended | None — existing bathroom |
| Setup effort | Moderate (siting, possibly permit check) | None |
| Post-session feeling | Deeper, more sustained cold exposure effect | Milder, shorter-lived |
| Ongoing upkeep | Water treatment, chiller maintenance | None beyond existing plumbing |

Helpful Gear
- Portable chiller unit — cools and filters plunge water; check the manufacturer’s stated clearance requirements before buying.
- Anti-slip rubber floor mat — reduces slip risk on the wet flooring around the tub, especially indoors.
- Insulated tub cover — helps retain temperature between sessions and reduces evaporation, which cuts down on top-ups.
FAQ
Do I need a permit to install an ice plunge in my backyard? Sometimes, depending on your local jurisdiction and whether the unit is considered a permanent fixture — it’s worth a quick call to your local building department before installing.
Will an ice plunge actually fit in my small apartment, or will it just sit unused? If you’re working with a compact bathroom or balcony, measure for the full 6×6 recommended clear zone before buying — a plunge that technically fits but leaves no room to move comfortably tends to get used less over time.
Can I put an ice plunge right next to a wall to save space? You can, but leave the chiller side clear — airflow restriction is one of the most common causes of a chiller running louder and less efficiently than it should.
Simple Rule
Measure your actual clear floor space before you buy, not just where the box will sit.
Summary Snapshot
- Real ice plunge space requirements include chiller clearance and entry/exit room, not just tub dimensions
- Budget roughly 6×6 feet of clear floor space for a comfortable, safe setup
- Check local permit rules before outdoor installation
- Non-slip, sealed flooring matters as much as square footage
Final Verdict
Getting ice plunge space requirements right before you buy saves you from the two most common regrets: a chiller that’s too cramped to run properly, and a tub that technically fits but makes every session feel like an obstacle course. Measure first, then shop.
Anyone weighing setup options should also look at the Best Home Ice Bath Setup Options guide for a broader comparison of tub types, and if space is the deciding factor, the clearance principles in Foundation Requirements for Hot Tubs cover similar footprint and airflow logic for a related piece of backyard equipment.